
Waterfront
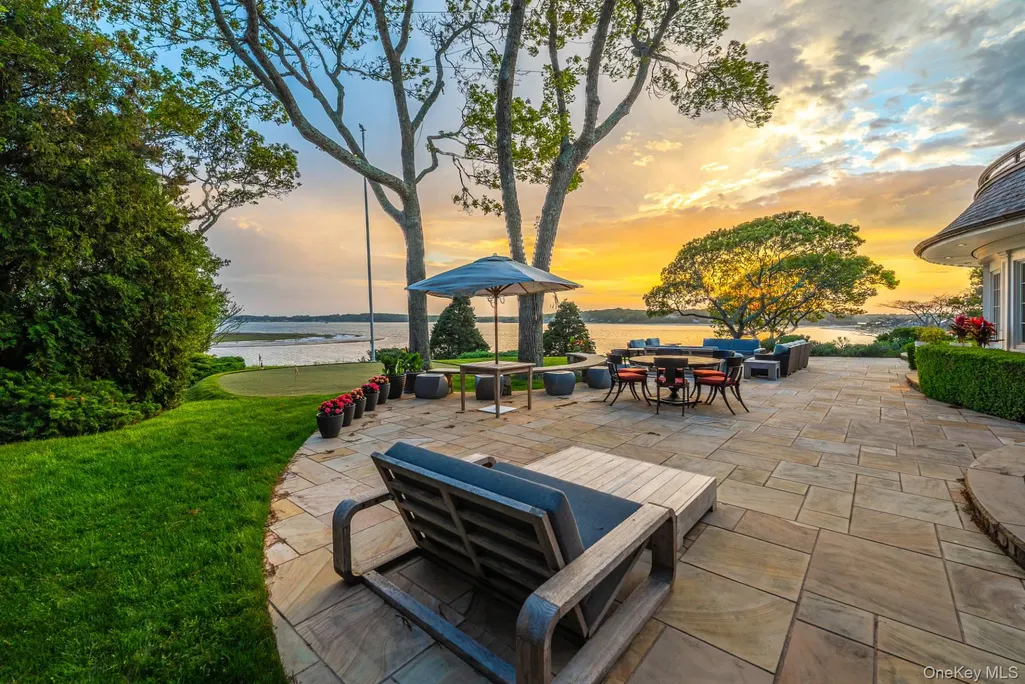
Address
1350 W Cove Road, Cutchogue, NY
Price
$ 16,800,000
Property Attributes
- MLS#1015559
- TypeSingle Family
- Listing Status Active
- CountySUFFOLK
- CityCutchogue
- Zip11935
- StyleEstate,Includes Legal Accessory Apartment
- Year Built2006
- Taxes$ 84379
- Price$ 16,800,000
- Bedrooms10
- Full Bathrooms10
- Half Bathrooms1
- Sqr Footage11000
- Lot Size4.25 Acres
Data Source:
Listings courtesy of OneKey® MLS as distributed by MLS GRID
Property Description
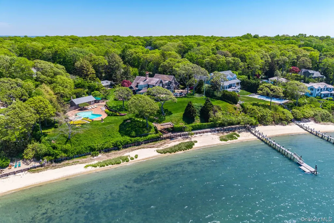
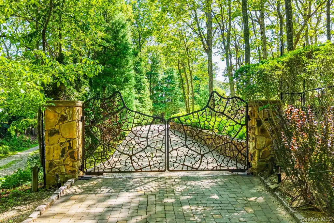
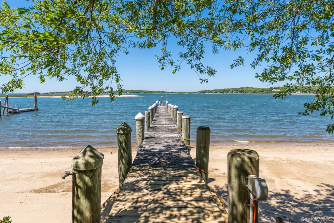
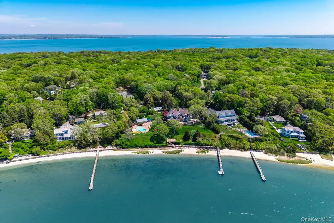
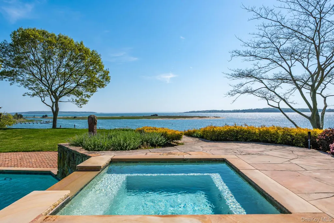
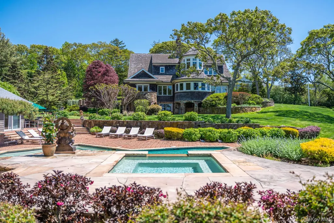
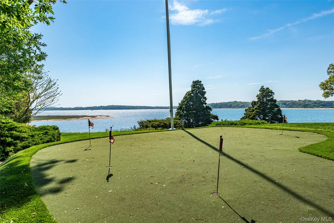
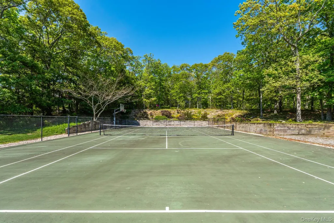
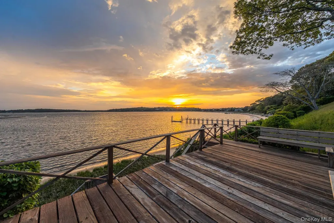
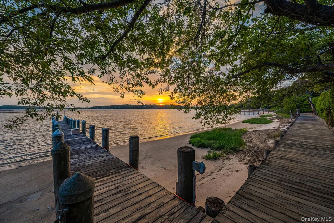
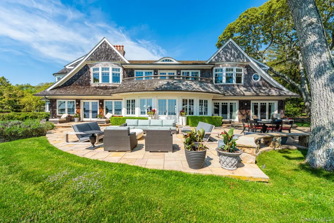
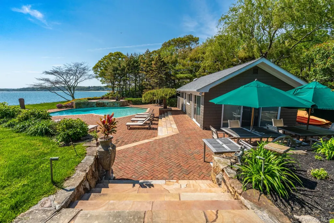
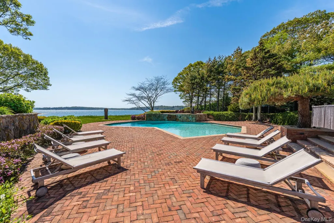
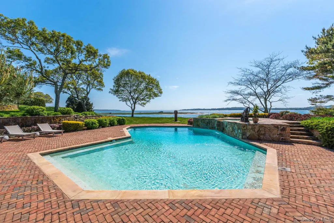
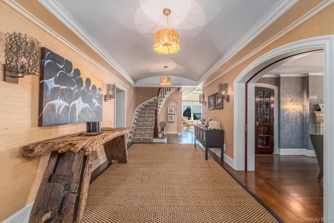
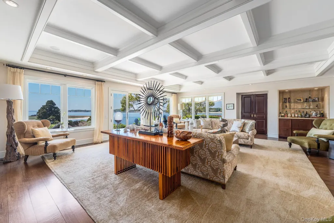
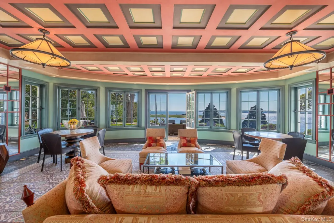
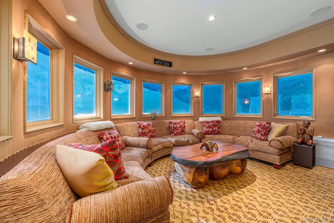
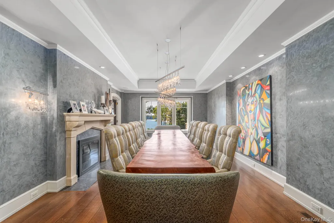
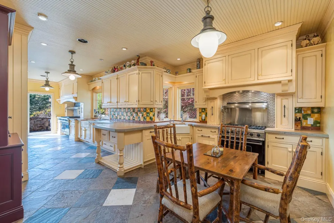
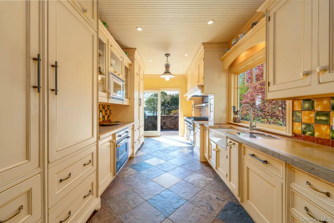
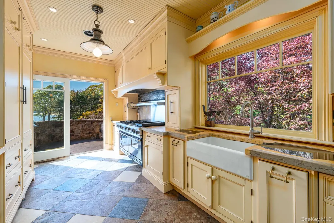
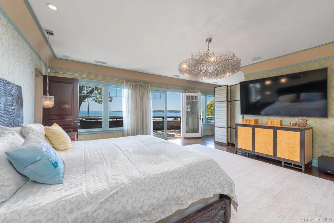
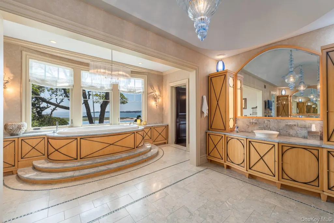
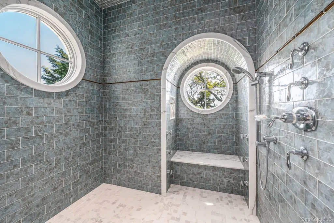
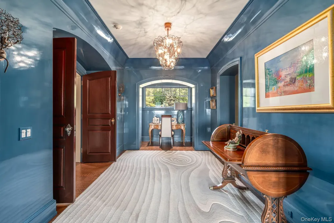
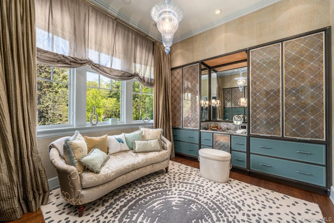
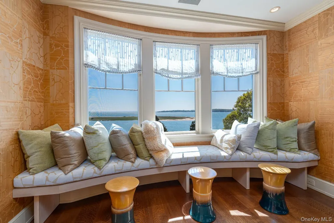
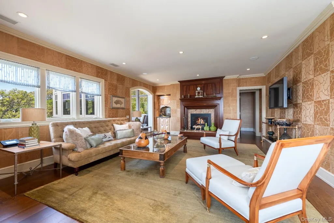
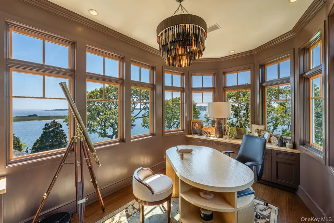
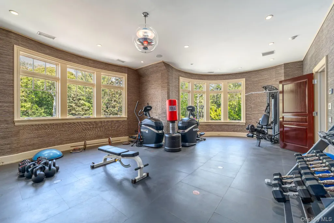
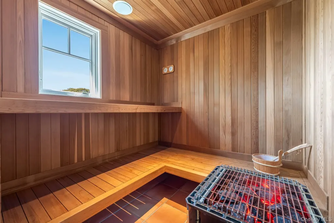
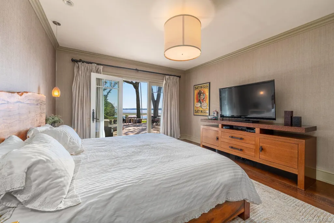
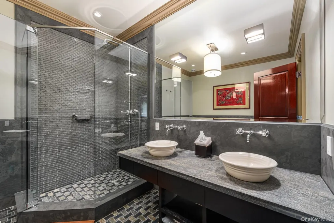
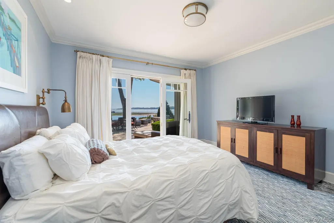
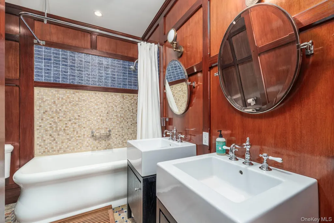
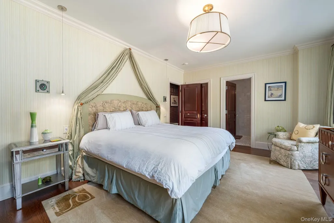
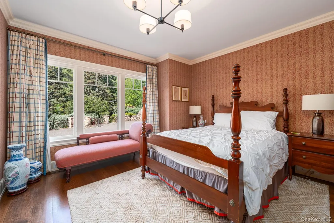
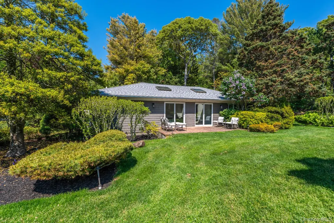
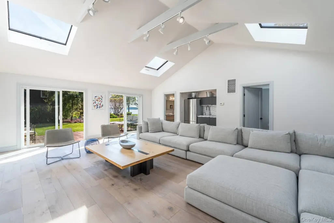
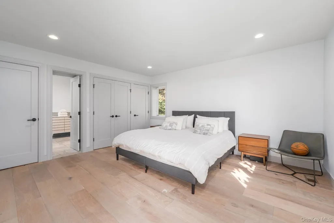
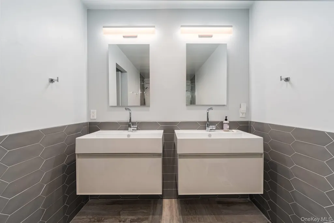
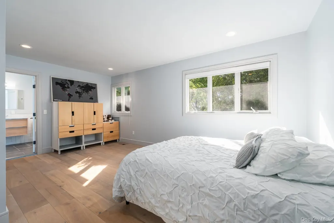
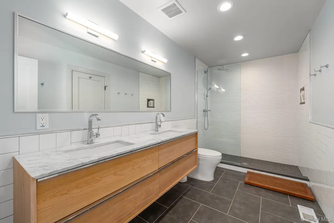
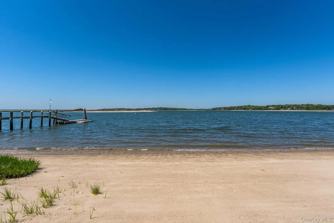
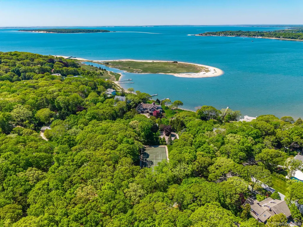
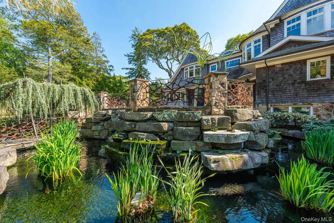
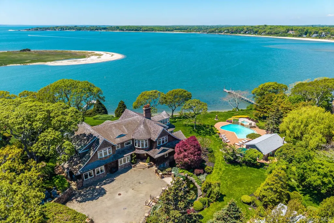
Nassau Point Waterfront Estate. Along the shores of the Peconic Bay, where boats drift past the coveted coastline of Nassau Point, an exceptional sunset side waterfront estate quietly commands attention. Spanning 4.25 acres with more than 300 feet of private beach, this remarkable property offers a rare blend of privacy, presence, and North Fork coastal beauty. The nearly 10,000-square-foot main residence sits gracefully within the landscape, designed to celebrate both the surrounding water and the art of refined living. Sunlight pours through expansive windows, illuminating generous entertaining spaces and framing panoramic bay views that shift beautifully throughout the day into the evening. The home features eight bedrooms and eight and a half bathrooms, thoughtfully arranged to create both comfort and space. A private screening room, gym, and sauna offers relaxation and recreation. A separate guest cottage with two bedrooms and two bathrooms provides a welcoming retreat for your guests, creating the perfect balance of independence and hospitality. Outside encompasses every aspect of waterfront resort living, boating from your deep water dock, swimming in the Gunite pool to playing tennis or catching shade in the pool house and dining seaside while watching the sunset. Combining extraordinary scale, exceptional waterfront frontage, and a setting that captures the spirit of the North Fork, this Nassau Point compound offers a rare opportunity to own a truly distinguished coastal retreat - ideal as a legacy property or an unforgettable seasonal escape.
| Elementary School | Middle School | High School |
|---|---|---|
| Mattituck-Cutchogue Elementary Sch | Mattituck Junior-Senior High School | Mattituck Junior-Senior High School |
| Price History | |
|---|---|
| 6/18/2026 | Listed $16,800,000 |
General Features
| Sewer | Septic Tank |
|---|---|
| Heating | Forced Air,Oil,Radiant |
| Cooling | Central Air |
| Utilities | Electricity Connected |
| Appliances | Gas Oven,Gas Range,Humidifier,Microwave,Refrigerator |
| Patio/Porch Features | Patio |
| Architectural Style | Estate,Includes Legal Accessory Apartment |
| Pool Features | Other,Pool/Spa Combo,Salt Water |
| Construction Materials | Cedar,Shingle Siding |
| Year Built | 2006 |
| View | Water |
| Property Subtype | Single Family Residence |
| Tax Year | 2025 |
| Parcel Number | 1000-111-00-05-00-002-000 |
| Waterfront Features | Bayfront,Beach Access,Beach Front,Bulkhead,Water Access,Waterfront |
| County | Suffolk County |
| Property Type | Residential |
| HOA | No |
| Garage Y/N | No |
| Other Structures | Guest House,Pool House |
| Total Rooms | 22 |
| Full Baths | 10 |
| High School | Mattituck Junior-Senior High School |
| City | Southold |
| Senior Community Y/N | No |
| High School District | Mattituck-Cutchogue |
| Carport Y/N | No |
| Elementary School | Mattituck-Cutchogue Elementary Sch |
| Property Attached Y/N | No |
| Tax Annual Amount | 84379 |
| Middle/Junior High School | Mattituck Junior-Senior High School |
| Building Area Units | Square Feet |
| Standard Status | Active |
| Middle/Junior School District | Mattituck-Cutchogue |
| Elementary School District | Mattituck-Cutchogue |
| Tax Assessed Value | 49500 |
| PostalCity | Cutchogue |
| AttributionContact | 631-848-7730 |
| Balcony Y/N | Yes |
| Listing Appliances | Gas Oven, Gas Range, Humidifier, Microwave, Refrigerator |
Interior Features
| Interior Amenities | First Floor Bedroom,First Floor Full Bath,Built-in Features,Chefs Kitchen,Eat-in Kitchen,Entrance Foyer,Formal Dining,Soaking Tub,Storage,Walk-In Closet(s),Washer/Dryer Hookup |
|---|---|
| Basement | Finished,Storage Space |
| Flooring | Hardwood,Tile |
| Total Fireplaces | 3 |
| Formal Dining | Yes |
| Basement Features | Finished, Storage Space |
| Basement (Y/N) | Yes |
| Fireplace Y/N | Yes |
| Half Baths | 1 |
| Total Bedrooms | 10 |
| Eat-in Kitchen | Yes |
| Total Baths | 11 |
| General Features | First Floor Bedroom,First Floor Full Bath,Built-in Features,Chefs Kitchen,Eat-in Kitchen,Entrance Foyer,Formal Dining,Soaking Tub,Storage,Walk-In Closet(s),Washer/Dryer Hookup |
| Walk-In Closet | Yes |
| Entrance Foyer | Yes |
Exterior Features
| Exterior Amenities | Balcony,Basketball Hoop,Dock,Fire Pit,Mooring,Tennis Court(s) |
|---|---|
| Parking Features | Driveway,Electric Vehicle Charging Station(s),Oversized |
| Water Source | Public |
| Parking Features | Driveway, Electric Vehicle Charging Station(s), Oversized |
| Spa | Yes |
| Frontage Length | 306' |
| Waterfront Y/N | Yes |
| General Features Ext. | Balcony,Basketball Hoop,Dock,Fire Pit,Mooring,Tennis Court(s) |
Amenities
- Foreclosure
- Views
- Short Sale
- New Construction
- Adult 55+
- Lease To Own
- No HOA Fees
- Furnished
- Primary On Main
- Air Conditioning
- Seller Finance
- Green
- Fixer Upper
- Horse
- Golf
- Fireplace
- Deck
- Garage
- Basement
- Pool
Property vs Single Family Average in 11935
Price
Taxes
Year Built
Visits
 OneKey® MLS required Copyright, Source of Data and Disclaimer for IDX display
Information Copyright 2026, OneKey® MLS. All Rights Reserved.
The source of the displayed data is either the property owner or public record provided by non-governmental third parties. It is believed to be reliable but not guaranteed. This information is provided exclusively for consumers' personal, non-commercial use.
The data relating to real estate for sale on this website comes in part from the
OneKey® MLS required Copyright, Source of Data and Disclaimer for IDX display
Information Copyright 2026, OneKey® MLS. All Rights Reserved.
The source of the displayed data is either the property owner or public record provided by non-governmental third parties. It is believed to be reliable but not guaranteed. This information is provided exclusively for consumers' personal, non-commercial use.
The data relating to real estate for sale on this website comes in part from the
