
Primary on Main
Address
119 Wheatley Road, Old Westbury, NY
Price
$ 5,795,000
Property Attributes
- MLS#937221
- TypeSingle Family
- Listing Status Active
- CountyNASSAU
- CityOld Westbury
- Zip11568
- StyleColonial
- Year Built2008
- Taxes$ 94593
- Price$ 5,795,000
- Bedrooms5
- Full Bathrooms7
- Half Bathrooms1
- Sqr Footage6563
- Lot Size2.06 Acres
Data Source:
Listings courtesy of OneKey® MLS as distributed by MLS GRID
Property Description
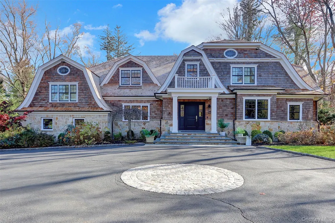
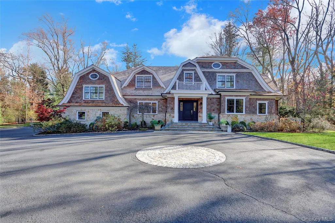
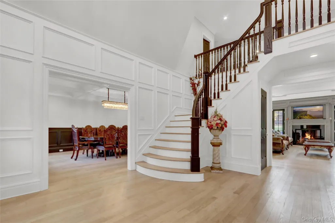
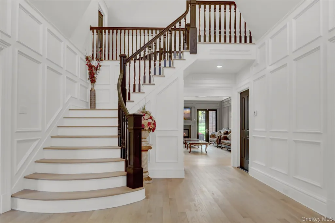
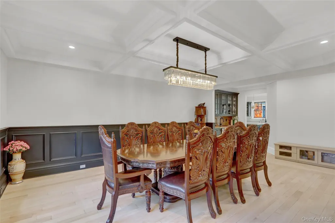
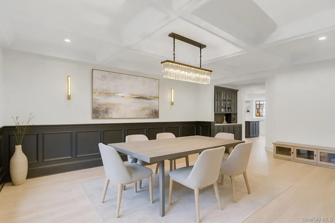
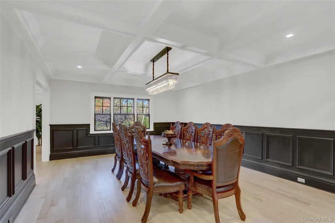
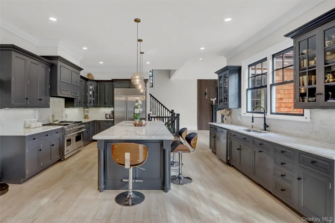
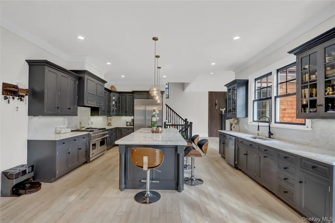
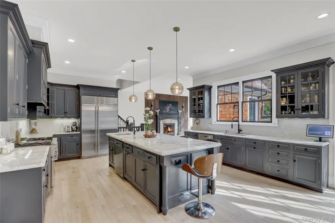
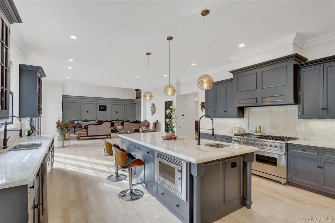
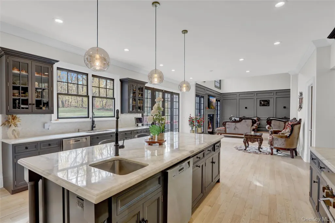
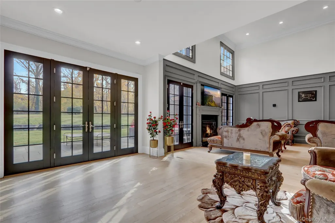
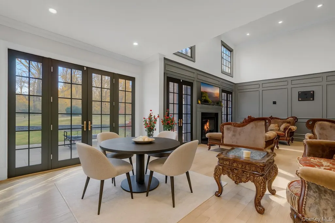
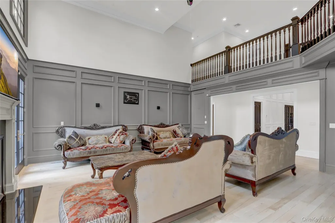
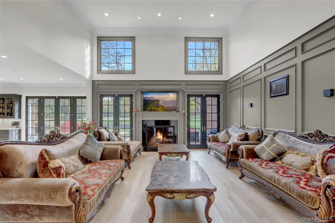
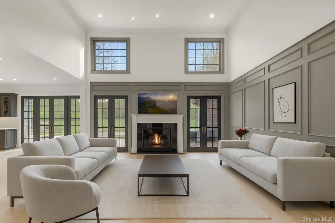
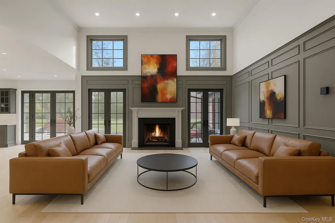
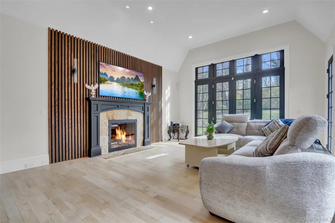
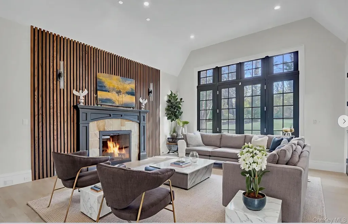
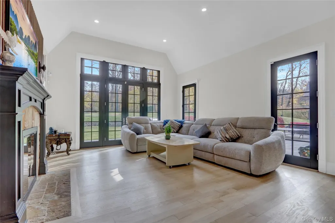
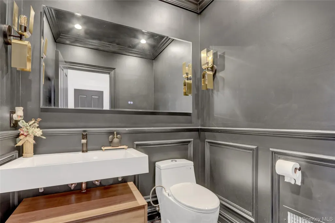
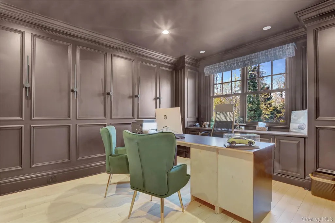
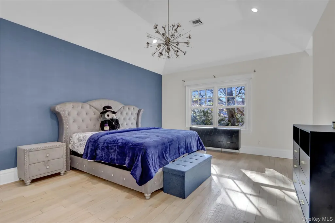
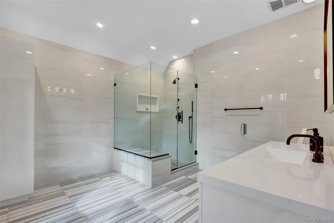
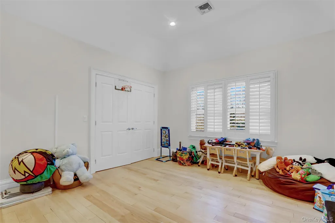
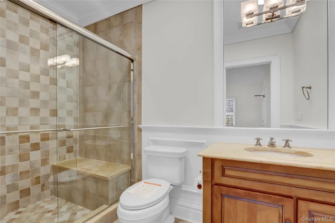
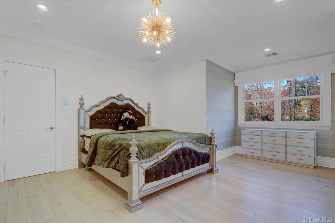
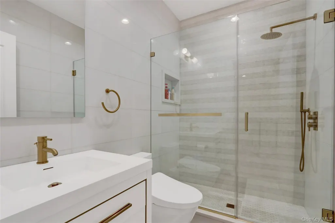
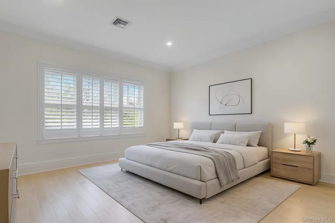
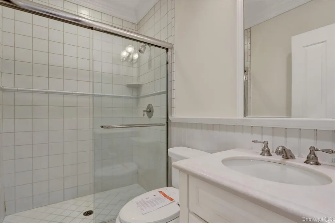
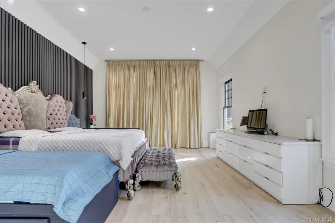
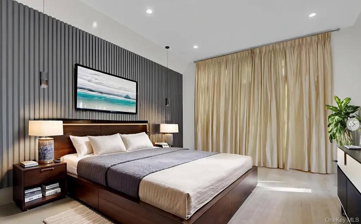
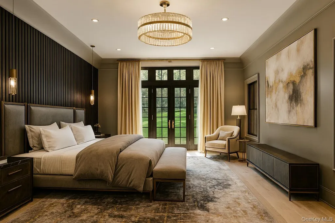
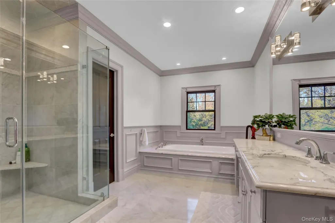
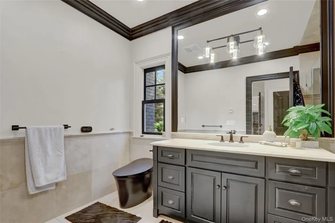
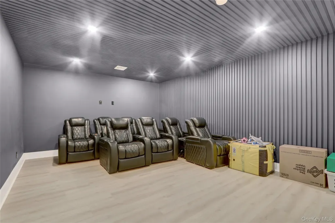
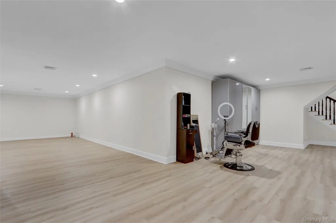
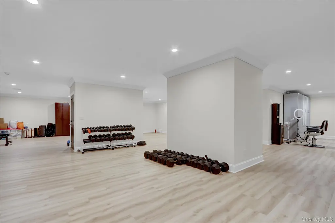
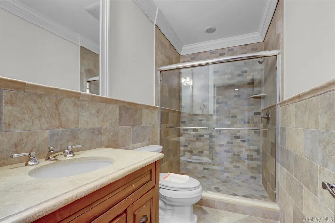
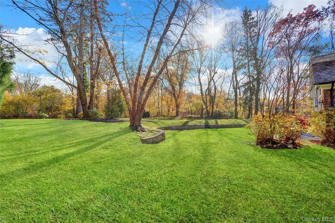
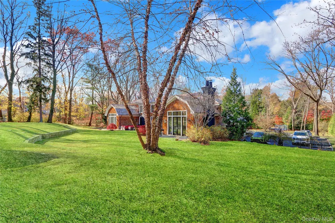
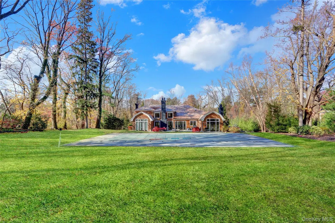

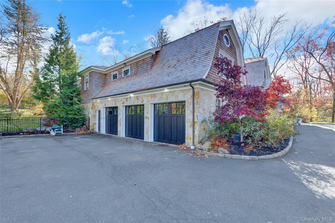
Introducing Luxury & TRANQUILITY at its finest– The Modern Classic Estate, Revitalized in 2024, this 5 bedroom 7.5 bathroom Colonial sits behind a gated entry on 2.06 beautifully landscaped acres in prestigious Old Westbury, with highly desired Jericho School District. A brand-new (2025) cedar shingle roof complements the stone-and-shingle exterior, creating spectacular curb appeal. The grand foyer with 17-ft ceilings leads to sun-filled interiors featuring light oak floors, custom millwork, and soaring vaulted ceilings. The double-height living room with fireplace opens to expansive bluestone terraces. A formal dining room connects to an elegant butler’s pantry with wine cooler and ice maker. The chef’s kitchen showcases custom cabinetry, Calacatta marble countertops, top of the line appliances, massive center island, transitioning into a vaulted family room with wood-burning fireplace and French doors. The west wing primary suite includes custom dressing rooms, dual custom-style baths with rainfall showers, soaking tub, and heated floors, plus garden access. Four en-suite bedrooms and a laundry room complete the second floor with space to create a 5th bedroom. The lower level offers a media room, gym, recreation areas, full bath, and walk-out access. Resort-style grounds feature rolling lawns, perennial gardens, and a recently marble-dusted heated gunite pool. Additional amenities include a 3-car heated garage, landscape lighting, advanced security system, central vacuum, irrigation system, and whole-house generator. Amazing Location just 25 miles from NYC; this estate offers the perfect fusion of luxury, privacy, and convenience.
| Elementary School | Middle School | High School |
|---|---|---|
| Cantiague Elementary School | Jericho Middle School | Jericho Senior High School |
| Price History | |
|---|---|
| 11/19/2025 | Listed $5,795,000 |
General Features
| Sewer | Cesspool |
|---|---|
| Heating | Natural Gas |
| Cooling | Central Air |
| Utilities | Electricity Connected |
| Appliances | Dishwasher,Dryer,ENERGY STAR Qualified Appliances,Exhaust Fan,Gas Cooktop,Gas Oven,Gas Range,Microwave,Refrigerator,Stainless Steel Appliance(s),Washer |
| Garage Spaces | 3 |
| Architectural Style | Colonial |
| Construction Materials | Frame |
| Year Built | 2008 |
| Property Subtype | Single Family Residence |
| Tax Year | 2025 |
| Parcel Number | 2231-19-D-00-0174-0 |
| County | Nassau County |
| Property Type | Residential |
| HOA | No |
| Garage Y/N | Yes |
| Total Rooms | 12 |
| Full Baths | 7 |
| High School | Jericho Senior High School |
| City | North Hempstead |
| Senior Community Y/N | No |
| High School District | Jericho |
| Carport Y/N | No |
| Elementary School | Cantiague Elementary School |
| Property Attached Y/N | No |
| Tax Annual Amount | 94593 |
| Middle/Junior High School | Jericho Middle School |
| Property Condition | Updated/Remodeled |
| Additional Parcels Y/N | No |
| Building Area Units | Square Feet |
| Standard Status | Active |
| Middle/Junior School District | Jericho |
| Elementary School District | Jericho |
| Tax Assessed Value | 3876 |
| PostalCity | Old Westbury |
| AttributionContact | 888-276-0630 |
| Listing Appliances | Dishwasher, Dryer, ENERGY STAR Qualified Appliances, Exhaust Fan, Gas Cooktop, Gas Oven, Gas Range, Microwave, Refrigerator, Stainless Steel Appliance(s), Washer |
Interior Features
| Interior Amenities | First Floor Bedroom,First Floor Full Bath,Cathedral Ceiling(s),Crown Molding,Double Vanity,Eat-in Kitchen,Entrance Foyer,Formal Dining,High Ceilings,Kitchen Island,Marble Counters,Primary Bathroom,Ma |
|---|---|
| Basement | Finished,Full |
| Flooring | Hardwood |
| Total Fireplaces | 2 |
| Formal Dining | Yes |
| Basement Features | Finished, Full |
| Basement (Y/N) | Yes |
| Fireplace Y/N | Yes |
| Half Baths | 1 |
| Total Bedrooms | 5 |
| Eat-in Kitchen | Yes |
| Total Baths | 8 |
| General Features | First Floor Bedroom,First Floor Full Bath,Cathedral Ceiling(s),Crown Molding,Double Vanity,Eat-in Kitchen,Entrance Foyer,Formal Dining,High Ceilings,Kitchen Island,Marble Counters,Primary Bathroom |
| Entrance Foyer | Yes |
Exterior Features
| Parking Features | Driveway |
|---|---|
| Water Source | Public |
| Parking Features | Driveway |
| Building Area Total | 7230 |
| Waterfront Y/N | No |
Amenities
- Foreclosure
- Views
- Short Sale
- New Construction
- Adult 55+
- Lease To Own
- No HOA Fees
- Furnished
- Primary On Main
- Air Conditioning
- Seller Finance
- Green
- Fixer Upper
- Horse
- Golf
- Fireplace
- Deck
- Garage
- Basement
- Pool
Property vs Single Family Average in 11568
Price
Taxes
Year Built
Visits
 OneKey® MLS required Copyright, Source of Data and Disclaimer for IDX display
Information Copyright 2026, OneKey® MLS. All Rights Reserved.
The source of the displayed data is either the property owner or public record provided by non-governmental third parties. It is believed to be reliable but not guaranteed. This information is provided exclusively for consumers' personal, non-commercial use.
The data relating to real estate for sale on this website comes in part from the
OneKey® MLS required Copyright, Source of Data and Disclaimer for IDX display
Information Copyright 2026, OneKey® MLS. All Rights Reserved.
The source of the displayed data is either the property owner or public record provided by non-governmental third parties. It is believed to be reliable but not guaranteed. This information is provided exclusively for consumers' personal, non-commercial use.
The data relating to real estate for sale on this website comes in part from the
